Vickie Kelley

BEDS3
BATHS2 full 1 partial
SQUARE FEET1,575
MLS#5235800
STATUSActive
PROPERTY TYPEResidential - Single Family
SUBDIVISIONSedgehigh Subd#2
SCHOOLMayfield City
Property Description
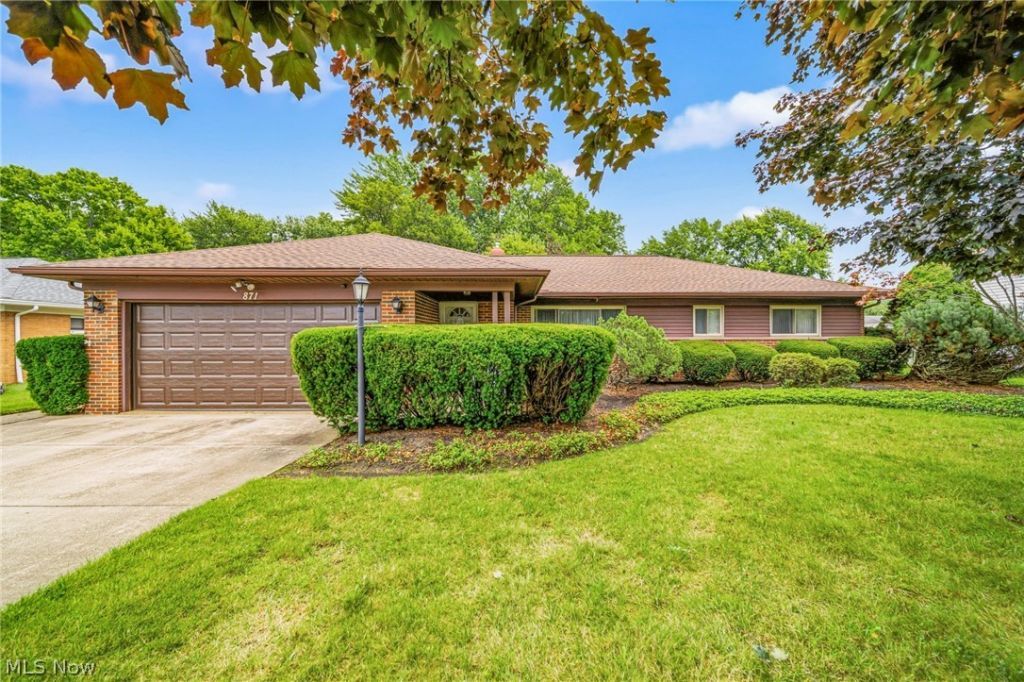
Brick Ranch With Great Curb Appeal * 3 Bedrooms And 2.5 Bths With First Floor Laundry * Spacious Living Room With Built In Shelving And A Large Picture Window * Formal Dining Room With Built In's * Kitchen Comes Equipped With All Appliances And Opens To The Family Room With Convenient Half Bath * First Floor Laundry * Sliding Door Leads To Backyard Brick Patio And Storage Shed * The Primary Bedroom Features Its Own En-Suite Full Bath * Two Additional Bedrooms Share The Second Full Bath * Attached 2 Car Garage With Storage Cabinetry * Major Updates Already In Place Include A New Roof In 2026, Newer Breaker Box, New Garage Door in 2026, Replacement Windows * Furnace, Central Air, And Hot Water Tank New In 2016 * Located In The Mayfield School System On A Nice Parcel In An Established Neighborhood * Bring Your Ideas And Turn This Brick Beauty Into The Home You'll Love For Years To Come And Make It Your Forever Home! * Call For A Private Showing Today!
Property Features
Property Type: Residential - Single Family
Basement: None
Cooling: Central Air
Garage: 2 car attached
Heating: Forced Air
Home Style: Ranch
Lot Size: 0.37 Acres
Roof Type: Asphalt, Fiberglass
Stories: 1.0
Taxes: $5,261 / year
Year Built: 1960
Feature Descriptions
Accessibility: Accessible Full Bath, Accessible Bedroom, Accessible Kitchen
Appliances: Dishwasher, Range, Refrigerator
Days on Site: 1
Exterior: Brick
Laundry: Laundry Room
Parcel#: 822-29-076
Parking: Attached, Garage
Patio/Porch: Patio
Sewer: Public Sewer
Water: Public
Local Schools
School District: Mayfield City
Listed By / Shown By
Listed By
Agency Name: Century 21 Homestar
Agency Contact: AngieMolitoris@gmail.com, 216-299-9503
Shown By
Agent Name: Vickie Kelley
Agent Phone: (330) 608-2657
Agency Title: M.C. Real Estate

Estimate Your Payment
Estimated Payment
$ 1,168.41 per month $645.41 Principal & Interest $438.42 Property Tax $84.58 Homeowner's InsuranceChange Payment Information
Listing data compilation and photo(s) © 2026 - Multiple Listing Service, Inc. – All Rights Reserved
The photos may be altered, edited, enhanced or virtually staged.
Privacy Policy / DMCA Notice / ADA Accessibility


This site is hosted, designed and copyright
© 1994 - 2026 by
Delta Media Group, Inc. -- Patent Pending --
871 Cranbrook Drive | MLS# 5235800
This single family home located at 871 Cranbrook Drive, Highland Heights, OH 44143 is currently listed for sale with an asking price of $290,000. This property was built in 1960 and has 3 bedrooms and 2 full and 1 partial baths with 1575 sq. ft. Cranbrook Drive is located in the Sedgehigh Subd#2 subdivision within the Mayfield City school district. Search Sedgehigh Subd#2 real estate on vkelley.mcrealestateohio.com today.