Vickie Kelley

BEDS2
BATHS3 full
SQUARE FEET1,843
MLS#5234510
STATUSActive
PROPERTY TYPEResidential - Condominium
SUBDIVISIONLaurels Condos
SCHOOLBoardman Local
Property Description
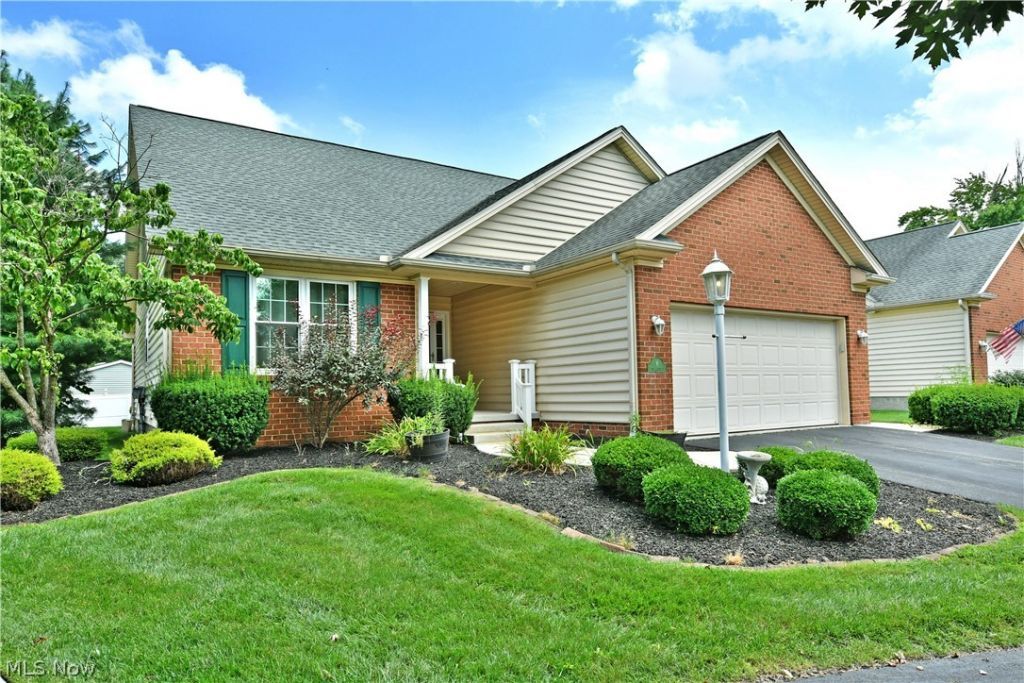
This is THE one! A rare opportunity to live in The Laurels community in a beautiful low-maintenance villa with 2 bedrooms and 3 full baths. This home has it all (2 car attached garage, brand new deck, gorgeous upgraded kitchen, main floor laundry, additional finished living and entertaining spaces in the basement, organized storage spaces, heated garage, and SO much more)...and, best of all, it is move-in ready! The home, situated in a park like community setting, has new a HVAC system, new reverse osmosis water system, new windows, gas fireplace, includes all appliances and is just waiting for your personal touches! Schedule your showing today!
Property Features
Property Type: Residential - Condominium
Basement: Full, Finished
Basement: Yes
Cooling: Central Air
Fireplaces: 1
Garage: 2 car attached
Heating: Forced Air, Fireplace(s), Gas
Home Style: Ranch
Lot Size: 0.05 Acres
Roof Type: Asphalt, Fiberglass
Stories: 1.0
Taxes: $3,775 / year
Year Built: 2001
Amenities
Breakfast Bar
Ceiling Fan(s)
Granite Counters
Recessed Lighting
Storage
Soaking Tub
Walk-In Closet(s)
Feature Descriptions
Exterior: Brick, Vinyl Siding
Fireplace: Glass Doors, Gas Log, Gas
HOA: Yes
HOA Fee: 250/ Monthly
Laundry: Main Level, In Unit
Parcel#: 29-099-0-049.14-0
Parking: Attached, Garage
Patio/Porch: Deck
Pets Allowed: Yes
Sewer: Public Sewer
Water: Public
Window: Aluminum Frames, Bay Window(s)
Room Sizes
Recreation: 18.7 x 14.7 Level - Basement
Laundry: 7.4 x 8.4 Level - First
Kitchen: 13.1 x 10.11 Level - First
Bathroom: 7.7 x 4.1 Level - First
Dining Room: 11.5 x 9.2 Level - First
Bonus Room: 11.7 x 10.5 Level - Basement
Living Room: 31.3 x 13.1 Level - First
Entry/ Foyer: 6.9 x 10.11 Level - First
Other: 11.9 x 13.1 Level - Basement
Bathroom: 5.5 x 10.2 Level - Basement
Bedroom: 11.2 x 11.3 Level - First
Primary Bedroom: 12.11 x 13.7 Level - First
Primary Bathroom: 12.7 x 10.1 Level - First
Local Schools
School District: Boardman Local
Listed By / Shown By
Listed By
Agency Name: Brokers Realty Group
Agency Contact: Casey.Macioge@BrokersSold.com, 312-339-7488
Shown By
Agent Name: Vickie Kelley
Agent Phone: (330) 608-2657
Agency Title: M.C. Real Estate

Estimate Your Payment
Estimated Payment
$ 1,117.58 per month $709.96 Principal & Interest $314.58 Property Tax $93.04 Homeowner's InsuranceChange Payment Information
Listing data compilation and photo(s) © 2026 - Multiple Listing Service, Inc. – All Rights Reserved
The photos may be altered, edited, enhanced or virtually staged.
Privacy Policy / DMCA Notice / ADA Accessibility


This site is hosted, designed and copyright
© 1994 - 2026 by
Delta Media Group, Inc. -- Patent Pending --
8121 Hitchcock Road, Unit 9 | MLS# 5234510
This condo located at 8121 Hitchcock Road, Unit 9, Boardman, OH 44512 is currently listed for sale with an asking price of $319,000. This property was built in 2001 and has 2 bedrooms and 3 full baths with 1843 sq. ft. Hitchcock Road, Unit 9 is located in the Laurels Condos subdivision within the Boardman Local school district. Search Laurels Condos real estate on vkelley.mcrealestateohio.com today.