Vickie Kelley

BEDS6
BATHS5 full
SQUARE FEET5,455
MLS#5244155
STATUSActive
PROPERTY TYPEResidential - Single Family
SUBDIVISIONNatures Preserve Ph 3
SCHOOLTwinsburg City
Property Description
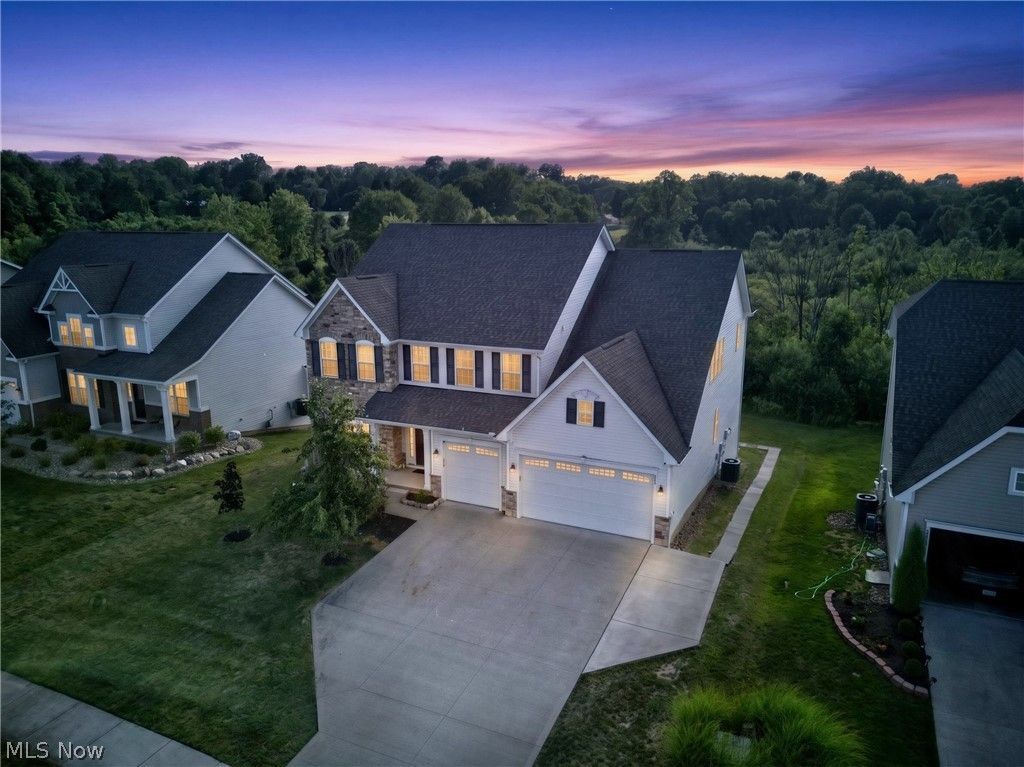
Impressive in size, exceptional in function-this is a home designed to beautifully adapt to the way you live. Offering 4,061 sq. ft. above grade & 1,394 sq. ft. in the finished lower level walkout basement, 6 bedrooms and 5 full baths, this stunning Colonial combines timeless style with an incredibly thoughtful layout across three finished levels. A dramatic two-story foyer welcomes you into a spacious, open-concept main level designed for both everyday living and entertaining. At the heart of the home is a beautiful chef's kitchen featuring granite countertops, an oversized center island with seating, abundant cabinetry and generous prep space. A private office with French doors and a first-floor bedroom add even more flexibility. Upstairs, you'll find generously sized bedrooms, three full baths and the convenience of second-floor laundry. The impressive 17' x 17' primary suite is a true retreat, complete with dual his & her walk-in closets and a beautifully appointed ensuite bath. The finished walk-out lower level is what truly sets this home apart. Designed to function as a complete separate living space, it features a full second kitchen, second laundry area, spacious bedrooms, a full bath and large recreation/living area. It's an exceptional setup for an in-law suite, multigenerational living, extended-stay guests or simply additional space to spread out-all while offering privacy and separation when desired. Well maintained home that truly has it all, nestled in a great neighborhood, quick freeway access, close to shopping & restaurants, and an exceptional value you'd be proud to own!
Property Features
Property Type: Residential - Single Family
Basement: Yes
Basement: Finished, Walk-Out Access
Cooling: Central Air
Garage: 3 car attached
Heating: Forced Air, Gas
Home Style: Colonial
Lot Size: 0.25 Acres
Roof Type: Asphalt, Fiberglass
Stories: 3.0
Taxes: $10,599 / year
Year Built: 2016
Feature Descriptions
Appliances: Dryer, Dishwasher, Microwave, Range, Refrigerator, Washer
Days on Site: 29
Exterior: Block, Concrete, Stone, Vinyl Siding
HOA: Yes
HOA Fee: 350/ Annually
Parcel#: 6205971
Parking: Attached, Garage
Patio/Porch: Patio
Sewer: Public Sewer
Water: Public
Local Schools
School District: Twinsburg City
Listed By / Shown By
Listed By
Agency Name: Platinum Real Estate
Agency Contact: ninalefelhoc@contactplatinum.com, 440-231-5259
Shown By
Agent Name: Vickie Kelley
Agent Phone: (330) 608-2657
Agency Title: M.C. Real Estate

Estimate Your Payment
Estimated Payment
$ 2,582.38 per month $1,502.26 Principal & Interest $883.25 Property Tax $196.88 Homeowner's InsuranceChange Payment Information
Listing data compilation and photo(s) © 2026 - Multiple Listing Service, Inc. – All Rights Reserved
The photos may be altered, edited, enhanced or virtually staged.
Privacy Policy / DMCA Notice / ADA Accessibility


This site is hosted, designed and copyright
© 1994 - 2026 by
Delta Media Group, Inc. -- Patent Pending --
7941 Megan Meadow Drive | MLS# 5244155
This single family home located at 7941 Megan Meadow Drive, Hudson, OH 44236 is currently listed for sale with an asking price of $675,000. This property was built in 2016 and has 6 bedrooms and 5 full baths with 5455 sq. ft. Megan Meadow Drive is located in the Natures Preserve Ph 3 subdivision within the Twinsburg City school district. Search Natures Preserve Ph 3 real estate on vkelley.mcrealestateohio.com today.