Vickie Kelley

BEDS3
BATHS2 full
SQUARE FEET1,721
MLS#5235289
STATUSActive
PROPERTY TYPEResidential - Single Family
SUBDIVISIONVillage/Glenmont 1
SCHOOLWest Holmes Local
Property Description
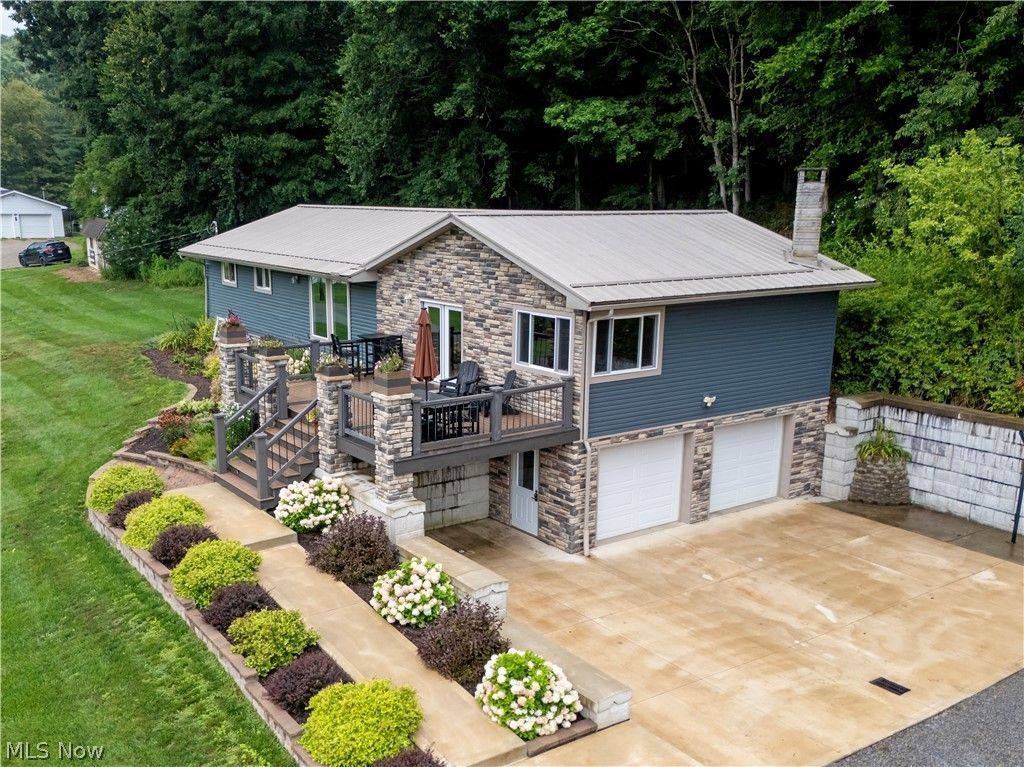
Charming, Recently Renovated Home in Glenmont! Welcome to this beautifully updated 3 bedroom, 2 bathroom home nestled in the quaint countryside of Holmes County. Recently renovated and move in ready, this home offers the perfect blend of modern updates, comfortable living, and small town charm. Numerous improvements have been made throughout, including roof and siding replacement in 2021, and windows and doors in 2023. Enjoy the outdoors from the updated composite decking, railing, stone work and concrete improvements completed in 2023. Work on your golf game from your own private putting green, accented by the private wooded view. There is a large outdoor shed for additional storage. The walk out basement offers plenty of storage, full bath and workshop area, with room to expand your living space. Inside, you'll find updated bathrooms and kitchen, with newer appliances, along with fresh flooring and paint that create a clean, welcoming atmosphere. With thoughtful updates throughout, there's plenty to appreciate without the worry of taking on major projects. Located in the West Holmes School District and just outside of Millersburg area, this property offers peaceful country living!
Property Features
Property Type: Residential - Single Family
Basement: Walk-Out Access
Basement: Yes
Cooling: Central Air
Fireplaces: 1
Garage: 2 car attached
Heating: Forced Air, Propane, Wood
Home Style: Ranch
Lot Size: 1.06 Acres
Roof Type: Asphalt
Stories: 1.0
Taxes: $1,736 / year
Year Built: 1950
Amenities
Eat-in Kitchen
Granite Counters
Other
Other
Feature Descriptions
Appliances: Dishwasher, Microwave, Range, Refrigerator
Exterior: Stone Veneer, Vinyl Siding
Fireplace: Wood Burning
Laundry: In Basement
Lot: Sloped Down, Wooded
Parcel#: 22-00031.000
Parking: Attached, Garage
Patio/Porch: Rear Porch, Deck, Patio
Sewer: Septic Tank
View: Trees/Woods
Water: Public
Local Schools
School District: West Holmes Local
Listed By / Shown By
Listed By
Agency Name: RE/MAX Showcase
Agency Contact: cmccory@remax.net, 330-317-1506
Shown By
Agent Name: Vickie Kelley
Agent Phone: (330) 608-2657
Agency Title: M.C. Real Estate

Estimate Your Payment
Estimated Payment
$ 922.49 per month $687.70 Principal & Interest $144.67 Property Tax $90.13 Homeowner's InsuranceChange Payment Information
Listing data compilation and photo(s) © 2026 - Multiple Listing Service, Inc. – All Rights Reserved
The photos may be altered, edited, enhanced or virtually staged.
Privacy Policy / DMCA Notice / ADA Accessibility


This site is hosted, designed and copyright
© 1994 - 2026 by
Delta Media Group, Inc. -- Patent Pending --
724 Nashville Road | MLS# 5235289
This single family home located at 724 Nashville Road , Glenmont, OH 44628 is currently listed for sale with an asking price of $309,000. This property was built in 1950 and has 3 bedrooms and 2 full baths with 1721 sq. ft. Nashville Road is located in the Village/Glenmont 1 subdivision within the West Holmes Local school district. Search Village/Glenmont 1 real estate on vkelley.mcrealestateohio.com today.