Vickie Kelley

BEDS4
BATHS3 full
SQUARE FEET2,184
MLS#5240616
STATUSPending
PROPERTY TYPEResidential - Single Family
SCHOOLWadsworth City
Property Description
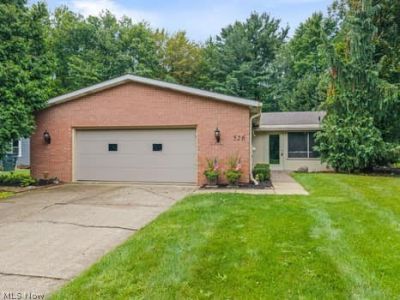
If you've been looking for a beautiful brick ranch with a peaceful, private setting, you just found it! This well-loved 4-bedroom, 3-full-bath ranch has been home to the same family for many years and is now ready for a new owner to make it their own. With many updates throughout, this home offers plenty of space and comfortable one-floor living. Step outside onto the large back deck and enjoy the beautiful, private setting-perfect for relaxing, entertaining, or simply enjoying your own little piece of peace and quiet. This is more than just a house-it's a home that has been loved for years and is ready for its next chapter.
Property Features
Property Type: Residential - Single Family
Cooling: Central Air
Fireplaces: 1
Garage: 2 car attached
Heating: Electric, Heat Pump
Home Style: Ranch
Lot Size: 0.28 Acres
Roof Type: Asphalt, Fiberglass
Stories: 1.0
Taxes: $3,099 / year
Year Built: 1977
Amenities
Ceiling Fan(s)
Eat-in Kitchen
Feature Descriptions
Appliances: Dryer, Dishwasher, Disposal, Microwave, Range, Refrigerator, Washer
Days on Site: 43
Exterior: Brick
Fireplace: Double Sided, Electric
Laundry: In Hall, Laundry Room
Parcel#: 040-20A-11-073
Parking: Attached, Electricity, Garage, Garage Door Opener, Paved
Patio/Porch: Deck, Enclosed, Patio, Porch
Sewer: Public Sewer
View: Trees/Woods
Water: Public
Room Sizes
Bathroom: N D x N D Level - First
Laundry: 9 x 7 Level - First
Living Room: 18 x 17 Level - First
Kitchen: 13 x 13 Level - First
Family Room: 14 x 12 Level - First
Dining Room: 10 x 9 Level - First
Primary Bedroom: 15 x 14 Level - First
Bedroom: 13 x 12 Level - First
Bedroom: 14 x 14 Level - First
Local Schools
School District: Wadsworth City
Listed By / Shown By
Listed By
Agency Name: Keller Williams Elevate
Agency Contact: sonjahalstead@kw.com, 330-388-0566
Shown By
Agent Name: Vickie Kelley
Agent Phone: (330) 608-2657
Agency Title: M.C. Real Estate

Estimate Your Payment
Estimated Payment
$ 1,139.03 per month $778.73 Principal & Interest $258.25 Property Tax $102.05 Homeowner's InsuranceChange Payment Information
Listing data compilation and photo(s) © 2026 - Multiple Listing Service, Inc. – All Rights Reserved
The photos may be altered, edited, enhanced or virtually staged.
Privacy Policy / DMCA Notice / ADA Accessibility


This site is hosted, designed and copyright
© 1994 - 2026 by
Delta Media Group, Inc. -- Patent Pending --
526 Wolf Avenue | MLS# 5240616
This single family home located at 526 Wolf Avenue, Wadsworth, OH 44281 is currently listed for sale with an asking price of $349,900. This property was built in 1977 and has 4 bedrooms and 3 full baths with 2184 sq. ft. Wolf Avenue is located within the Wadsworth City school district. Search Wadsworth real estate on vkelley.mcrealestateohio.com today.