Vickie Kelley

BEDS3
BATHS2 full 1 partial
SQUARE FEET2,180
MLS#5206338
STATUSPending
PROPERTY TYPEResidential - Single Family
SCHOOLWellington Exempted Village
Property Description
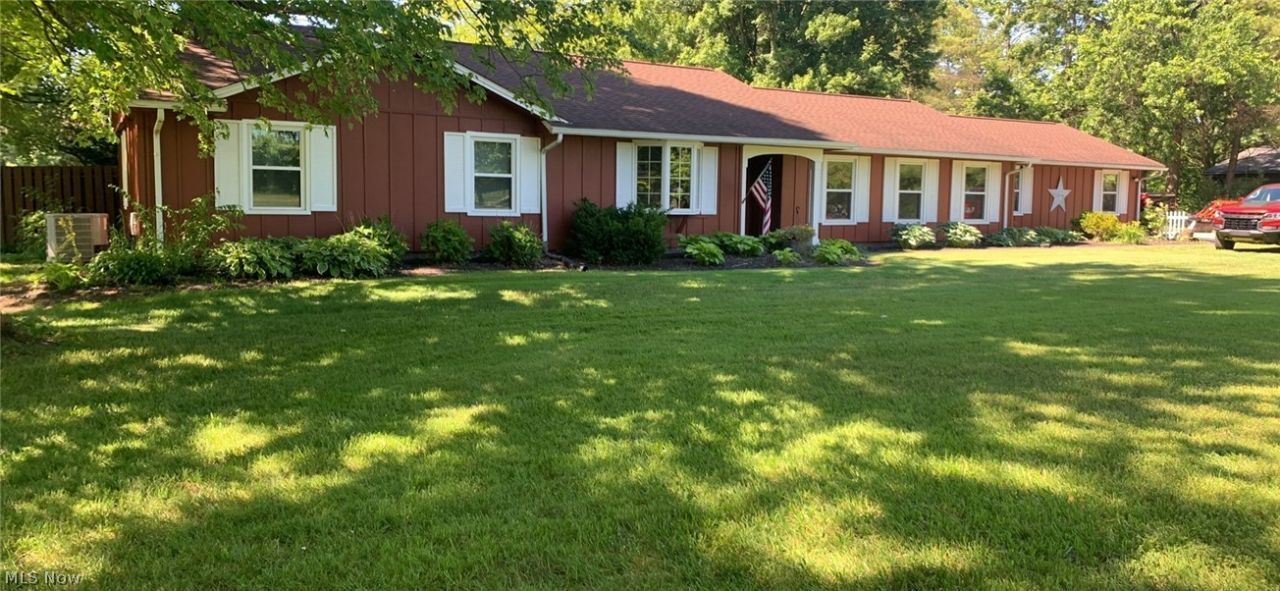
This inviting 3-bedroom, 2.5-bath home sits on 5 private acres along Whitney Road in Wellington. At 2,168 square feet, the residence offers immediate occupancy and a layout that balances eve1yday comfort with room to spread out. Warm natural light fills the living spaces, where a wood-burning stove serves as a natural gathering point during cooler months. A spacious three-season room extends the living area, creating a peaceful spot to enjoy the changing seasons. Just beyond, a patio overlooks the gently rolling terrain, while a creek winds quietly through the back of the property. The well-appointed kitchen and generous room sizes support both daily routines and special occasions. Two full bathrooms and a convenient half-bath provide flexibility for family and guests alike. Outside, a substantial pole barn offers ample space for storage, hobbies, or workshop pursuits. Located in the Wellington school district, this property combines country p1ivacy with practical access to local amenities. Listed at $429,900, it presents a rare oppo1tunity to own acreage and thoughtful living space in one package. Schedule a private showing today to experience the home firsthand and discover all it has to offer. Contact us to arrange your tour.
Property Features
Property Type: Residential - Single Family
Basement: None
Cooling: Central Air, Ceiling Fan(s), Heat Pump
Fireplaces: 1
Garage: 2 car attached
Heating: Baseboard, Fireplace(s), Heat Pump, Wood
Home Style: Ranch
Lot Size: 5.00 Acres
Roof Type: Asphalt, Fiberglass
Stories: 1.0
Taxes: $3,843 / year
Year Built: 1973
Amenities
Ceiling Fan(s)
High Ceilings
Dog Run
Feature Descriptions
Accessibility: None
Appliances: Dryer, Dishwasher, Microwave, Range, Washer
Community Features: Medical Service, Playground, Park
Days on Site: 162
Exterior: Wood Siding
Fireplace: Wood Burning Stove, Wood Burning
Laundry: Main Level
Lot: Back Yard, Front Yard, Gentle Sloping, Landscaped, Stream/Creek, Spring, Few Trees, Wooded
Parcel#: 14-00-115-000-013
Parking: Attached, Garage
Patio/Porch: Enclosed, Front Porch, Patio, Porch
Security: Smoke Detector(s)
Sewer: Holding Tank, Septic Tank
View: Panoramic, Trees/Woods
Water: Public
Room Sizes
Laundry: 10 x 6 Level - First
Sunroom: 23 x 12 Level - First
Living Room: 26 x 13 Level - First
Kitchen: 10 x 12 Level - First
Family Room: 21 x 19 Level - First
Dining Room: 12 x 6 Level - First
Primary Bedroom: 11 x 15 Level - First
Bedroom: 11 x 13 Level - First
Bedroom: 13 x 11 Level - First
Local Schools
School District: Wellington Exempted Village
Listed By / Shown By
Listed By
Agency Name: Century 21 Homestar
Agency Contact: sold514@yahoo.com, 216-406-6366
Shown By
Agent Name: Vickie Kelley
Agent Phone: (330) 608-2657
Agency Title: M.C. Real Estate

Estimate Your Payment
Estimated Payment
$ 1,402.41 per month $956.77 Principal & Interest $320.25 Property Tax $125.39 Homeowner's InsuranceChange Payment Information
Listing data compilation and photo(s) © 2026 - Multiple Listing Service, Inc. – All Rights Reserved
The photos may be altered, edited, enhanced or virtually staged.
Privacy Policy / DMCA Notice / ADA Accessibility


This site is hosted, designed and copyright
© 1994 - 2026 by
Delta Media Group, Inc. -- Patent Pending --
46457 Whitney Road | MLS# 5206338
This single family home located at 46457 Whitney Road, Wellington, OH 44090 is currently listed for sale with an asking price of $429,900. This property was built in 1973 and has 3 bedrooms and 2 full and 1 partial baths with 2180 sq. ft. Whitney Road is located within the Wellington Exempted Village school district. Search Wellington real estate on vkelley.mcrealestateohio.com today.