Vickie Kelley

BEDS3
BATHS2 full
SQUARE FEET1,740
MLS#5234877
STATUSActive
PROPERTY TYPEResidential - Single Family
SUBDIVISIONQuail Hlnds Allotment
SCHOOLStow-Munroe Falls CS - 7714
Property Description
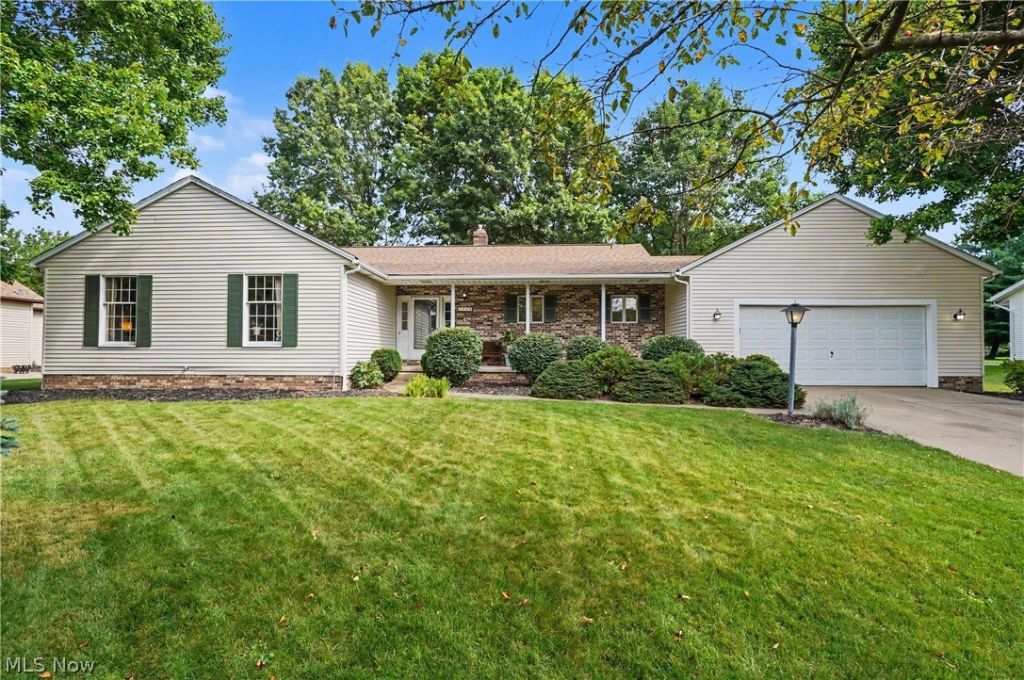
You're going to love coming home to this cozy 3-bedroom, 2-full-bath ranch! The eat-in kitchen features granite counters, stainless steel appliances, and updated cabinets ? perfect for cooking up your favorite meals. Curl up by the big brick wood-burning fireplace on chilly nights, or head outside to enjoy the three amazing outdoor spaces ? a charming front porch for morning coffee, a screened-in porch for bug-free evenings, and a deck that's perfect for weekend BBQs. The pretty, fenced-in backyard is a dream for pets, kids, or just relaxing in your own private space. Need storage or room to grow? The full basement and attached 2-car garage have you covered. This one has so much to offer ? come see it for yourself!
Property Features
Property Type: Residential - Single Family
Basement: Partially Finished, Sump Pump
Basement: Yes
Cooling: Central Air
Fireplaces: 1
Garage: 2 car attached
Heating: Forced Air, Fireplace(s), Gas
Home Style: Ranch
Lot Size: 0.41 Acres
Roof Type: Asphalt, Fiberglass
Stories: 1.0
Taxes: $5,599 / year
Year Built: 1989
Feature Descriptions
Appliances: Dryer, Dishwasher, Disposal, Microwave, Range, Refrigerator, Washer
Exterior: Aluminum Siding, Brick
Fencing: Split Rail
Fireplace: Wood Burning
Laundry: Main Level
Parcel#: 5612681
Parking: Attached, Direct Access, Driveway, Garage Faces Front, Garage, Garage Door Opener
Sewer: Public Sewer
Water: Public
Room Sizes
Family Room: 22 x 17 Level - First
Bedroom: 11 x 11 Level - First
Bedroom: 11 x 11 Level - First
Dining Room: 10 x 15 Level - First
Laundry: 8 x 5 Level - First
Eat-in Kitchen: 21 x 12 Level - First
Primary Bedroom: 14 x 12 Level - First
Local Schools
School District: Stow-Munroe Falls CS - 7714
Listed By / Shown By
Listed By
Agency Name: The Agency Cleveland Northcoast
Agency Contact: matthew.erkkila@theagencyre.com, 216-509-0887
Shown By
Agent Name: Vickie Kelley
Agent Phone: (330) 608-2657
Agency Title: M.C. Real Estate

Estimate Your Payment
Estimated Payment
$ 1,319.93 per month $754.47 Principal & Interest $466.58 Property Tax $98.88 Homeowner's InsuranceChange Payment Information
Listing data compilation and photo(s) © 2026 - Multiple Listing Service, Inc. – All Rights Reserved
The photos may be altered, edited, enhanced or virtually staged.
Privacy Policy / DMCA Notice / ADA Accessibility


This site is hosted, designed and copyright
© 1994 - 2026 by
Delta Media Group, Inc. -- Patent Pending --
4382 Bunker Lane | MLS# 5234877
This single family home located at 4382 Bunker Lane, Stow, OH 44224 is currently listed for sale with an asking price of $339,000. This property was built in 1989 and has 3 bedrooms and 2 full baths with 1740 sq. ft. Bunker Lane is located in the Quail Hlnds Allotment subdivision within the Stow-Munroe Falls CS - 7714 school district. Search Quail Hlnds Allotment real estate on vkelley.mcrealestateohio.com today.