Vickie Kelley

BEDS3
BATHS1 full 1 partial
SQUARE FEET1,788
MLS#5235546
STATUSActive
PROPERTY TYPEResidential - Single Family
SUBDIVISIONSilver Lake Riverview
SCHOOLCuyahoga Falls City
Property Description
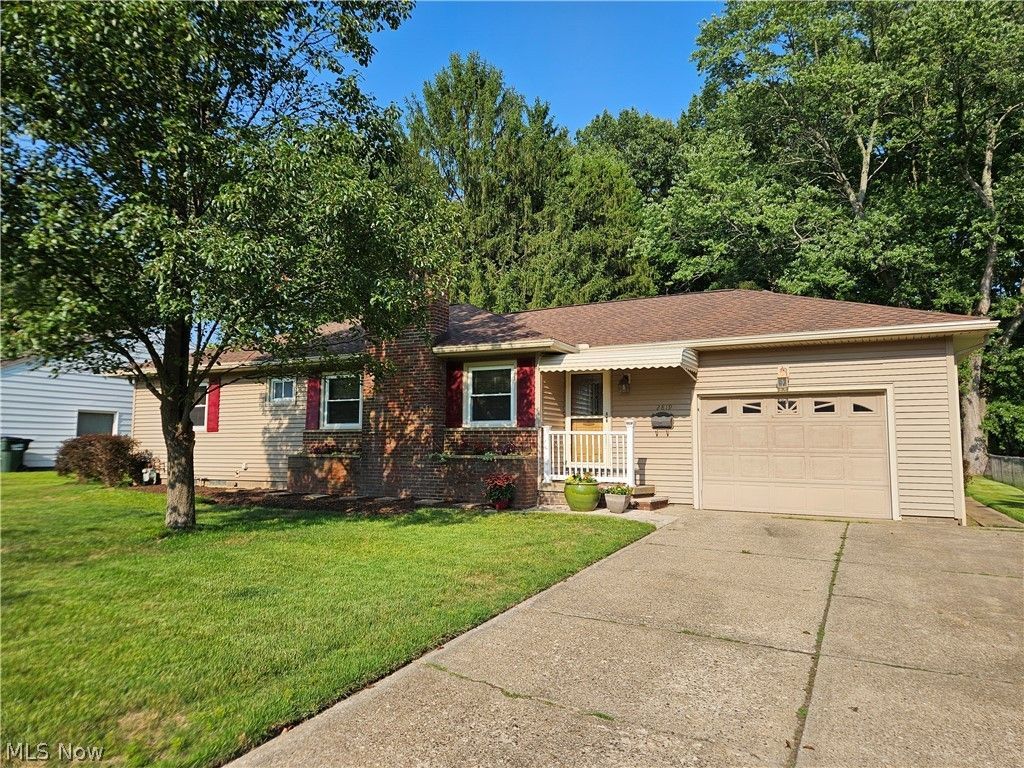
Welcome to 2819 Outlook Dr. in beautiful Silver Lake, Ohio! This turnkey home seamlessly blends timeless craftsmanship with modern, high-end updates throughout. Fully renovated kitchen featuring quartz countertops, custom cabinetry with soft-close drawers and doors, stylish LVT flooring, elegant crown molding, and brand-new stainless steel appliances. Beautifully refinished natural hardwood floors extend throughout the entire living space, offering warmth, durability, and classic charm. Fully updated full bathroom with a fresh, new vanity and a custom tile tub surround for a spa-like feel. Situated on a quiet street in the sought-after Silver Lake community, close to local parks, top-rated schools, and community amenities. The backyard features a walking path that leads you to the Summit Metro Parks bike and hike trail along the river. Whether you're looking for a move-in ready starter home or a sophisticated, low-maintenance property, 2819 Outlook Dr. offers the perfect blend of comfort and style in a peaceful neighborhood.
Property Features
Property Type: Residential - Single Family
Basement: Yes
Basement: Partially Finished, Storage Space, Sump Pump
Cooling: Central Air
Fireplaces: 1
Garage: 1
Heating: Forced Air
Home Style: Ranch
Lot Size: 0.35 Acres
Roof Type: Asphalt, Fiberglass
Stories: 1.0
Taxes: $3,445 / year
Year Built: 1956
Amenities
Crown Molding
Granite Counters
Pantry
Bar
Private Yard
Feature Descriptions
Appliances: Dryer, Dishwasher, Disposal, Microwave, Range, Refrigerator, Washer
Exterior: Vinyl Siding
Fencing: Block
Laundry: In Basement
Lot: Back Yard, Front Yard
Parcel#: 5701032
Parking: Concrete, Garage
Patio/Porch: Rear Porch, Screened
Security: Smoke Detector(s)
Sewer: Public Sewer
Water: Public
Window: Blinds
Room Sizes
Bathroom: 9 x 6 Level - Basement
Bathroom: 10 x 5 Level - First
Bedroom: 13 x 11 Level - First
Bedroom: 13 x 9 Level - First
Primary Bedroom: 13 x 13 Level - First
Kitchen: 11 x 10 Level - First
Eat-in Kitchen: 7 x 10 Level - First
Living Room: 13 x 22 Level - First
Local Schools
School District: Cuyahoga Falls City
Listed By / Shown By
Listed By
Agency Name: Ohio Broker Direct
Agency Contact: 614-989-7215, joan@ohiobrokerdirect.com
Shown By
Agent Name: Vickie Kelley
Agent Phone: (330) 608-2657
Agency Title: M.C. Real Estate

Estimate Your Payment
Estimated Payment
$ 1,054.84 per month $678.80 Principal & Interest $287.08 Property Tax $88.96 Homeowner's InsuranceChange Payment Information
Listing data compilation and photo(s) © 2026 - Multiple Listing Service, Inc. – All Rights Reserved
The photos may be altered, edited, enhanced or virtually staged.
Privacy Policy / DMCA Notice / ADA Accessibility


This site is hosted, designed and copyright
© 1994 - 2026 by
Delta Media Group, Inc. -- Patent Pending --
2819 Outlook Drive | MLS# 5235546
This single family home located at 2819 Outlook Drive, Silver Lake, OH 44224 is currently listed for sale with an asking price of $305,000. This property was built in 1956 and has 3 bedrooms and 1 full and 1 partial baths with 1788 sq. ft. Outlook Drive is located in the Silver Lake Riverview subdivision within the Cuyahoga Falls City school district. Search Silver Lake Riverview real estate on vkelley.mcrealestateohio.com today.