Vickie Kelley

BEDS2
BATHS2 full
SQUARE FEET1,369
MLS#5254828
STATUSActive
PROPERTY TYPEResidential - Single Family
SCHOOLCrestwood Local
Property Description
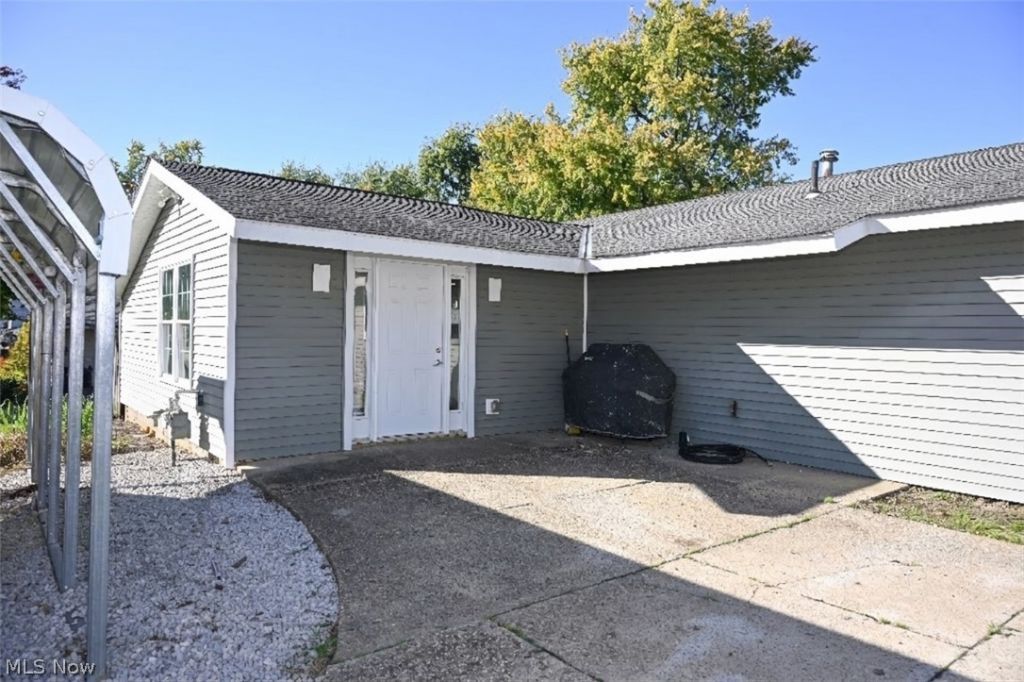
Welcome to this move in ready, low maintenance ranch! Located on a cul-de-sac in a quiet neighborhood this home is perfect for those looking for a peaceful place to relax. Modernized for convenience, this home is easily accessible features and open concept with continuous flow. The large dining room entry is conveniently attached to both laundry room and kitchen, which is open to the living room for easy entertainment. The large master bedroom has ample space and is wide open with full bathroom and large walk-in closet. There is another bedroom with large closet and a full bath with urinal off of the living room and hall. Laundry room has a sub panel. for the kitchen appliances and the main panel is in the bedroom. The large outdoor 24x28 garage is a perfect space for storage and hobbies and is wired for both 110/220 used for welding and garage is well lit. The small outdoor shed was used for the air compressor to help reduce noise and it is also wired for 220. The tankless hot water tank was installed in 2021, A/C and furnace were installed in 2019, whole house filtration system, vinyl siding and Pella windows installed in 2022. The large carport is perfect for extra parking. Located in Crestwood School district.
Property Features
Property Type: Residential - Single Family
Basement: None
Cooling: Central Air, Wall Unit(s)
Garage: 3 car attached
Heating: Forced Air, Gas
Home Style: Ranch
Lot Size: 0.24 Acres
Roof Type: Asphalt, Other
Stories: 1.0
Taxes: $2,534 / year
Year Built: 1960
Amenities
Breakfast Bar
Kitchen Island
Recessed Lighting
Walk-In Closet(s)
Awning(s)
Storage
Feature Descriptions
Accessibility: Accessible Central Living Area
Appliances: Dryer, Microwave, Range, Refrigerator, Washer
Exterior: Block, Concrete, Vinyl Siding
Laundry: Main Level, Laundry Room
Lot: Cul-De-Sac, Flat, Level
Parcel#: 331101100170000
Parking: Attached, Detached, Electricity, Garage, Paved
Patio/Porch: Patio
Sewer: Public Sewer
Water: Public
Window: Double Pane Windows
Local Schools
School District: Crestwood Local
Listed By / Shown By
Listed By
Agency Name: Russell Real Estate Services
Agency Contact: cheryltaylorrealtor@gmail.com, 330-322-5480
Shown By
Agent Name: Vickie Kelley
Agent Phone: (330) 608-2657
Agency Title: M.C. Real Estate

Estimate Your Payment
Estimated Payment
$ 865.40 per month $578.42 Principal & Interest $211.17 Property Tax $75.80 Homeowner's InsuranceChange Payment Information
Listing data compilation and photo(s) © 2026 - Multiple Listing Service, Inc. – All Rights Reserved
The photos may be altered, edited, enhanced or virtually staged.
Privacy Policy / DMCA Notice / ADA Accessibility


This site is hosted, designed and copyright
© 1994 - 2026 by
Delta Media Group, Inc. -- Patent Pending --
2777 Elton Street | MLS# 5254828
This single family home located at 2777 Elton Street, Streetsboro, OH 44241 is currently listed for sale with an asking price of $259,900. This property was built in 1960 and has 2 bedrooms and 2 full baths with 1369 sq. ft. Elton Street is located within the Crestwood Local school district. Search Streetsboro real estate on vkelley.mcrealestateohio.com today.