Vickie Kelley

BEDS3
BATHS1 full 1 partial
SQUARE FEET1,480
MLS#5234475
STATUSActive
PROPERTY TYPEResidential - Single Family
SUBDIVISIONWestview 03
SCHOOLOlmsted Falls City
Property Description
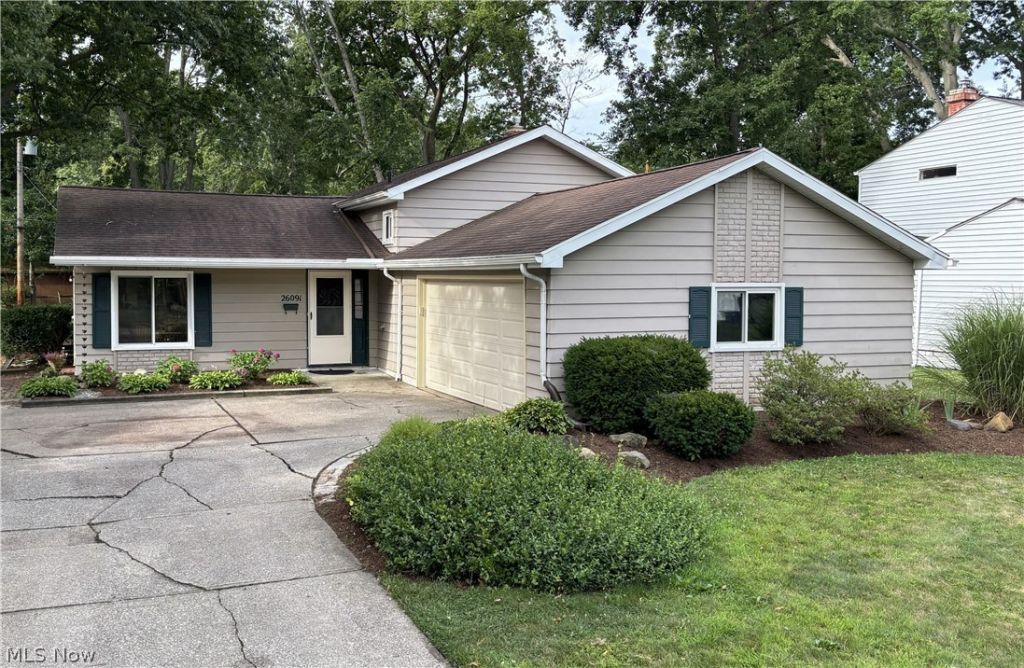
Charming 3 Bedroom, 1-1/2 Bath Split Level on a quiet cul-de-sac street * Move in ready with many updates * Inviting ceramic tiled Foyer with a coat closet * Open and spacious Living Room with vaulted/beamed ceilings, track lighting, large window and a slider to the backyard * Dining area with a built-in custom desk/cabinet area * Eat in Kitchen with a vaulted/beamed nook area, appliances that remain and lovely cabinetry * Lower level Family Room with custom plank walls, brick hearth, WBFP, 1/2 Bath and utility room * Second floor features 3 nice sized Bedrooms with hardwood floors and a Full Bathroom * Semi private backyard with mature trees, a two level deck with a pergola and a shed for extra storage * 2 Car attached garage with electric * Updates in this home within the last 3 years include: New windows, New HWT, New dishwasher, stove and microwave, New washer, updated Kitchen and Living Room floors, New Living Room trim, reinsulated attic and neutral paint throughout * Updated soffits and gutters (2021) * Furnace and AC (approx. 7 yrs. old) * Roof (approx. 11 yrs. old) * Ceiling fans in most rooms * All appliances remain * This home is clean, tastefully updated and move in ready !
Property Features
Property Type: Residential - Single Family
Basement: Partial
Basement: Yes
Cooling: Central Air
Fireplaces: 1
Garage: 2 car attached
Heating: Forced Air
Home Style: Split Level
Lot Size: 0.25 Acres
Roof Type: Asphalt, Fiberglass
Taxes: $4,907 / year
Year Built: 1968
Amenities
Beamed Ceilings
Bookcases
Built-in Features
Ceiling Fan(s)
Entrance Foyer
Eat-in Kitchen
Track Lighting
Vaulted Ceiling(s)
Feature Descriptions
Appliances: Dryer, Dishwasher, Microwave, Range, Refrigerator, Washer
Exterior: Aluminum Siding, Frame
Fencing: Partial, Wood
Fireplace: Family Room, Wood Burning
HOA: Yes
HOA Fee: 350/ Annually
Laundry: Lower Level
Lot: Cul-De-Sac
Parcel#: 291-07-034
Parking: Attached, Direct Access, Electricity, Garage, Paved
Patio/Porch: Deck
Sewer: Public Sewer
Water: Public
Room Sizes
Bedroom: N D x N D Level - Second
Bedroom: N D x N D Level - Second
Primary Bedroom: N D x N D Level - Second
Family Room: N D x N D Level - Lower
Eat-in Kitchen: N D x N D Level - First
Living Room: N D x N D Level - First
Entry/ Foyer: N D x N D Level - First
Local Schools
School District: Olmsted Falls City
Listed By / Shown By
Listed By
Agency Name: Keller Williams Elevate
Agency Contact: julieannd222@gmail.com, 440-309-0396
Shown By
Agent Name: Vickie Kelley
Agent Phone: (330) 608-2657
Agency Title: M.C. Real Estate

Estimate Your Payment
Estimated Payment
$ 1,100.90 per month $611.81 Principal & Interest $408.92 Property Tax $80.18 Homeowner's InsuranceChange Payment Information
Listing data compilation and photo(s) © 2026 - Multiple Listing Service, Inc. – All Rights Reserved
The photos may be altered, edited, enhanced or virtually staged.
Privacy Policy / DMCA Notice / ADA Accessibility


This site is hosted, designed and copyright
© 1994 - 2026 by
Delta Media Group, Inc. -- Patent Pending --
26091 Redwood Drive | MLS# 5234475
This single family home located at 26091 Redwood Drive , Olmsted Falls, OH 44138 is currently listed for sale with an asking price of $274,900. This property was built in 1968 and has 3 bedrooms and 1 full and 1 partial baths with 1480 sq. ft. Redwood Drive is located in the Westview 03 subdivision within the Olmsted Falls City school district. Search Westview 03 real estate on vkelley.mcrealestateohio.com today.