Vickie Kelley

BEDS5
BATHS4 full 1 partial
SQUARE FEET4,706
MLS#5224422
STATUSActive
PROPERTY TYPEResidential - Single Family
SCHOOLCleveland Hts-Univer - 1810
Property Description
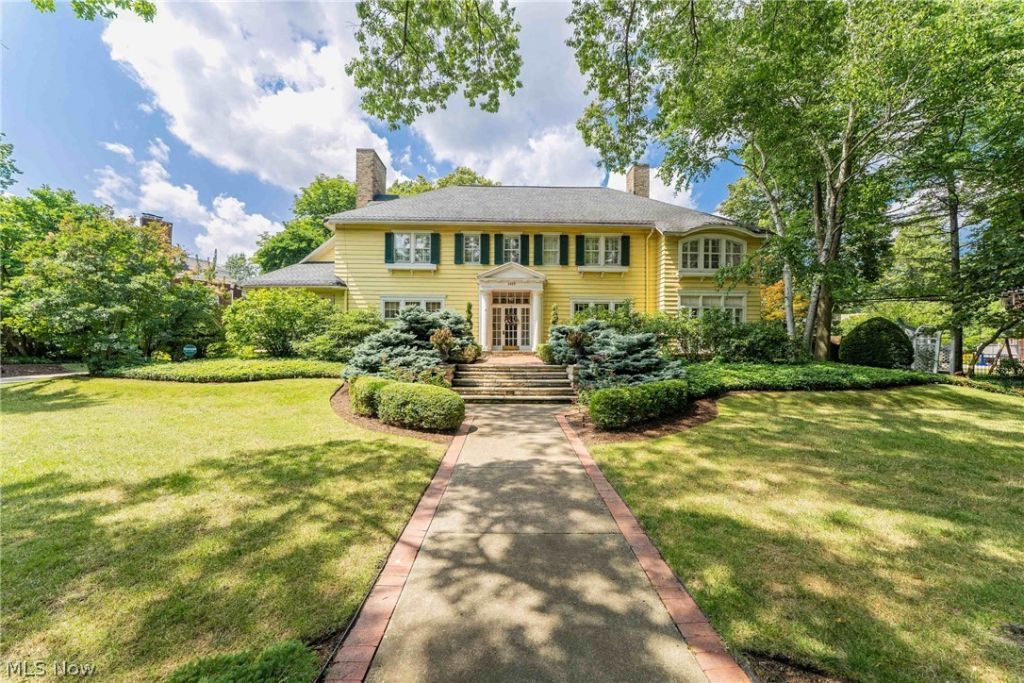
Welcome to 2469 Kenilworth Road, a beautifully maintained Cleveland Heights Colonial where timeless character meets a peaceful, private setting. From the moment you step inside, the pride of ownership is evident, with beautiful hardwood flooring bringing warmth and richness to the home's inviting interior. Multiple comfortable living spaces provide plenty of room to gather, relax, and entertain, while the secluded backyard feels like a private retreat. Surrounded by mature landscaping and highlighted by a tranquil koi pond, this serene outdoor setting is perfect for morning coffee, quiet evenings, gardening, or hosting family and friends. Thoughtfully cared for over the years, the home has also benefited from significant investments, including central air conditioning, electrical updates, extensive landscaping improvements, and much more. A complete list of improvements is available from the listing agent. The property is to be point-of-sale compliant prior to transfer. Ideally located near the best of Heights, University Circle, world-class hospitals, and some of Cleveland's best dining, parks, and museums?this home offers a rare combination of privacy and accessibility. Meticulously cared for and full of character, this Cleveland Heights gem is a rare find and won't last long. Don't miss your opportunity to make it yours!
Property Features
Property Type: Residential - Single Family
Basement: Full
Basement: Yes
Cooling: Central Air
Fireplaces: 2
Garage: 3 car attached
Heating: Gas, Radiator(s)
Home Style: Colonial
Lot Size: 0.59 Acres
Roof Type: Asphalt, Fiberglass
Stories: 3.0
Taxes: $15,462 / year
Year Built: 1917
Amenities
Bookcases
Built-in Features
Natural Woodwork
Private Yard
Feature Descriptions
Exterior: Wood Siding
Fencing: Back Yard, Gate, Wood
Fireplace: Bedroom, Living Room
Laundry: Main Level
Lot: Landscaped, Pond on Lot, Waterfall, Wooded
Parcel#: 685-06-009
Parking: Attached, Garage
Patio/Porch: Deck, Patio, Porch
Sewer: None
Utilities: Sewer Not Available
View: Neighborhood
Water: Public
Room Sizes
Sunroom: N D x N D Level - First
Other: 13 x 9 Level - Second
Pantry: N D x N D Level - First
Bathroom: N D x N D Level - First
Library: N D x N D Level - First
Laundry: N D x N D Level - Lower
Entry/ Foyer: N D x N D Level - First
Laundry: N D x N D Level - First
Bathroom: N D x N D Level - First
Media Room: N D x N D Level - First
Other: 17 x 15 Level - Third
Other: 13 x 6 Level - First
Living Room: 28 x 19 Level - Second
Kitchen: 15 x 13 Level - First
Family Room: 13 x 12 Level - First
Dining Room: 17 x 17 Level - First
Primary Bedroom: 19 x 15 Level - Second
Bedroom: 13 x 12 Level - Second
Bedroom: 12 x 8 Level - Second
Bedroom: 12 x 8 Level - Second
Local Schools
School District: Cleveland Hts-Univer - 1810
Listed By / Shown By
Listed By
Agency Name: Keller Williams Greater Metropolitan
Agency Contact: pat@barmannhomes.com, 216-990-5719
Shown By
Agent Name: Vickie Kelley
Agent Phone: (330) 608-2657
Agency Title: M.C. Real Estate

Estimate Your Payment
Estimated Payment
$ 2,796.32 per month $1,333.11 Principal & Interest $1,288.50 Property Tax $174.71 Homeowner's InsuranceChange Payment Information
Listing data compilation and photo(s) © 2026 - Multiple Listing Service, Inc. – All Rights Reserved
The photos may be altered, edited, enhanced or virtually staged.
Privacy Policy / DMCA Notice / ADA Accessibility


This site is hosted, designed and copyright
© 1994 - 2026 by
Delta Media Group, Inc. -- Patent Pending --
2469 Kenilworth Road | MLS# 5224422
This single family home located at 2469 Kenilworth Road, Cleveland Heights, OH 44106 is currently listed for sale with an asking price of $599,000. This property was built in 1917 and has 5 bedrooms and 4 full and 1 partial baths with 4706 sq. ft. Kenilworth Road is located within the Cleveland Hts-Univer - 1810 school district. Search Cleveland Heights real estate on vkelley.mcrealestateohio.com today.