Vickie Kelley

BEDS2
BATHS1 full
MLS#5231338
STATUSActive
PROPERTY TYPEResidential - Single Family
SUBDIVISIONRodefers 2nd Add
SCHOOLShadyside Local
Property Description
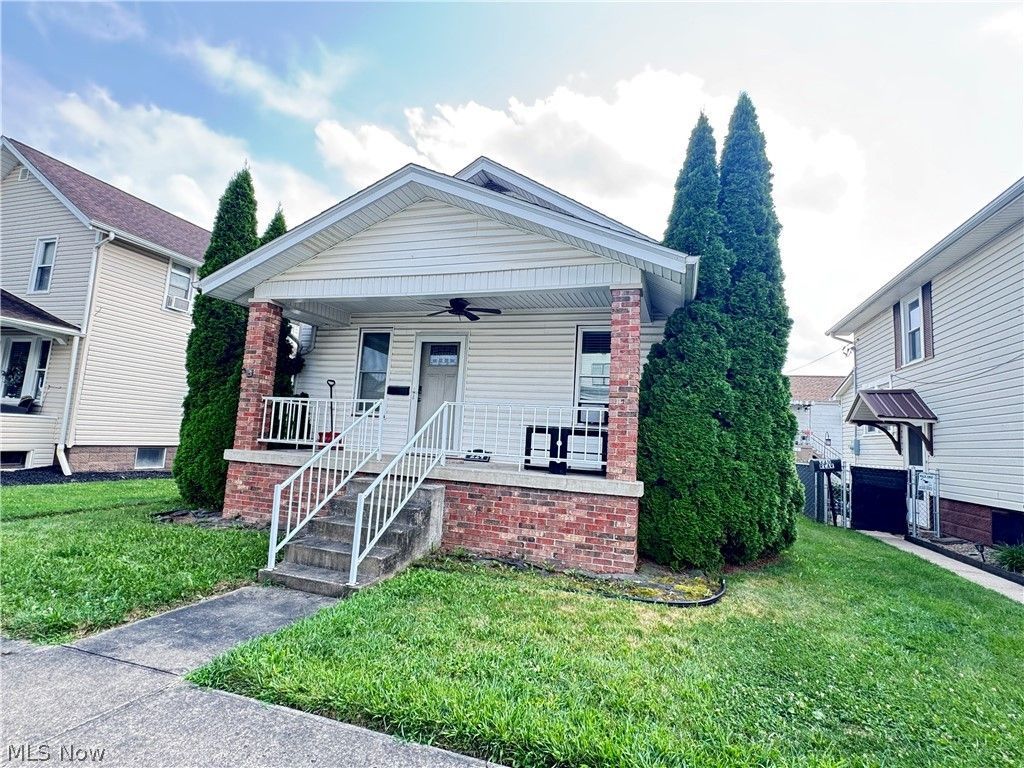
Calling all contractors and DIY, this home has been gutted and reconstructed. Installation left to do is the bathroom upstairs and the bathroom downstairs. Materials are bought to finish the home and will stay with the purchase. The outdoor is fenced in and close walking distance to the two car garage.Take a gander at this almost finished home. Schedule your appointment today.
Property Features
Property Type: Residential - Single Family
Basement: Unfinished
Basement: Yes
Cooling: Central Air
Garage: 2
Heating: Forced Air
Home Style: Contemporary
Lot Size: 0.10 Acres
Roof Type: Shingle
Stories: 2.0
Taxes: $1,200 / year
Year Built: 1911
Feature Descriptions
Exterior: Vinyl Siding
Parcel#: 17-01132-000
Parking: Detached, Garage
Sewer: Public Sewer
Water: Public
Local Schools
School District: Shadyside Local
Listed By / Shown By
Listed By
Agency Name: RE/MAX Broadwater
Agency Contact: 304-242-2600, travisbroadwater@gmail.com
Shown By
Agent Name: Vickie Kelley
Agent Phone: (330) 608-2657
Agency Title: M.C. Real Estate

Estimate Your Payment
Estimated Payment
$ 364.31 per month $233.68 Principal & Interest $100.00 Property Tax $30.63 Homeowner's InsuranceChange Payment Information
Listing data compilation and photo(s) © 2026 - Multiple Listing Service, Inc. – All Rights Reserved
The photos may be altered, edited, enhanced or virtually staged.
Privacy Policy / DMCA Notice / ADA Accessibility


This site is hosted, designed and copyright
© 1994 - 2026 by
Delta Media Group, Inc. -- Patent Pending --
224 W 40th Street | MLS# 5231338
This single family home located at 224 W 40th Street , Shadyside, OH 43947 is currently listed for sale with an asking price of $105,000. This property was built in 1911 and has 2 bedrooms and 1 full baths. W 40th Street is located in the Rodefers 2nd Add subdivision within the Shadyside Local school district. Search Rodefers 2nd Add real estate on vkelley.mcrealestateohio.com today.