Vickie Kelley

BEDS3
BATHS1 full
SQUARE FEET1,492
MLS#5248409
STATUSActive
PROPERTY TYPEResidential - Single Family
SCHOOLSpringfield Local
Property Description
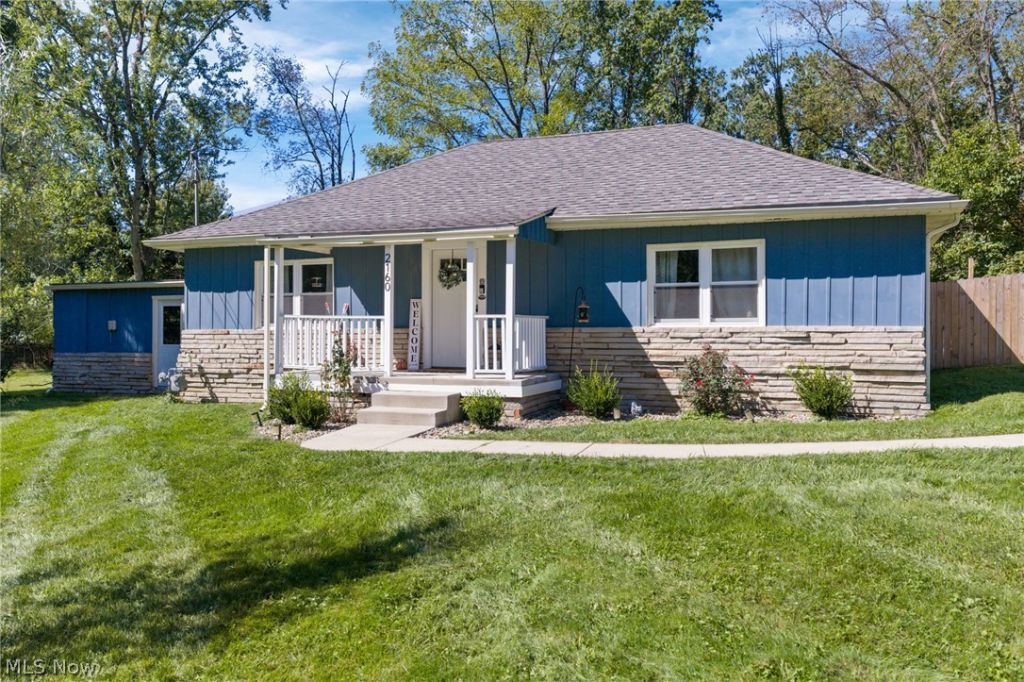
Looking for a home that needs nothing? This updated ranch has it all! New roof, hvac and hot water tank in 2022, updated kitchen, bath, new fence and gorgeous accent walls and decor! This home is a must see! Private yard on a quiet street and so much more with a park at the end of the street too! Step into this beautifully updated 3-bedroom, 1-bath ranch situated on a quiet street with a park at the end of the road. The home features a fully applianced kitchen and stylish finishing touches throughout, including modern fixtures and eye-catching accent walls that elevate every space. Enjoy the convenience of first-floor laundry along with a dedicated utility and storage room. Outside, the newly fenced backyard offers privacy and a perfect place to relax, entertain, or let pets play. Nothing left to do but move in and enjoy this charming, thoughtfully renovated home in a great Uniontown location.
Property Features
Property Type: Residential - Single Family
Cooling: Central Air
Heating: Forced Air, Gas
Home Style: Ranch
Lot Size: 0.73 Acres
Roof Type: Asphalt
Stories: 1.0
Taxes: $2,717 / year
Year Built: 1949
Amenities
Laminate Counters
Feature Descriptions
Appliances: Dryer, Dishwasher, Microwave, Range, Refrigerator, Washer
Days on Site: 13
Exterior: Aluminum Siding, Vinyl Siding
Fencing: Back Yard
Fireplace: None
Laundry: Main Level
Parcel#: 5100996
Parking: Gravel
Patio/Porch: Patio
Sewer: Septic Tank
Water: Well
Window: Low-Emissivity Windows
Room Sizes
Utility Room: 19 x 18 Level - First
Bedroom: 13 x 8 Level - First
Bathroom: 9 x 5 Level - First
Bedroom: 10 x 9 Level - First
Living Room: 25 x 12 Level - First
Bedroom: 12 x 9 Level - First
Eat-in Kitchen: 12 x 15 Level - First
Local Schools
School District: Springfield Local
Listed By / Shown By
Listed By
Agency Name: Keller Williams Legacy Group Realty
Agency Contact: hollyvanriper@kw.com, 330-323-3872
Shown By
Agent Name: Vickie Kelley
Agent Phone: (330) 608-2657
Agency Title: M.C. Real Estate

Estimate Your Payment
Estimated Payment
$ 779.96 per month $489.40 Principal & Interest $226.42 Property Tax $64.14 Homeowner's InsuranceChange Payment Information
Listing data compilation and photo(s) © 2026 - Multiple Listing Service, Inc. – All Rights Reserved
The photos may be altered, edited, enhanced or virtually staged.
Privacy Policy / DMCA Notice / ADA Accessibility


This site is hosted, designed and copyright
© 1994 - 2026 by
Delta Media Group, Inc. -- Patent Pending --
2160 Plymouth Drive | MLS# 5248409
This single family home located at 2160 Plymouth Drive, Uniontown, OH 44685 is currently listed for sale with an asking price of $219,900. This property was built in 1949 and has 3 bedrooms and 1 full baths with 1492 sq. ft. Plymouth Drive is located within the Springfield Local school district. Search Uniontown real estate on vkelley.mcrealestateohio.com today.