Vickie Kelley

BEDS3
BATHS2 full
MLS#5236238
STATUSActive
PROPERTY TYPEResidential - Single Family
SUBDIVISIONSeven Pines Sub #5
SCHOOLAmherst Exempted Village
Property Description
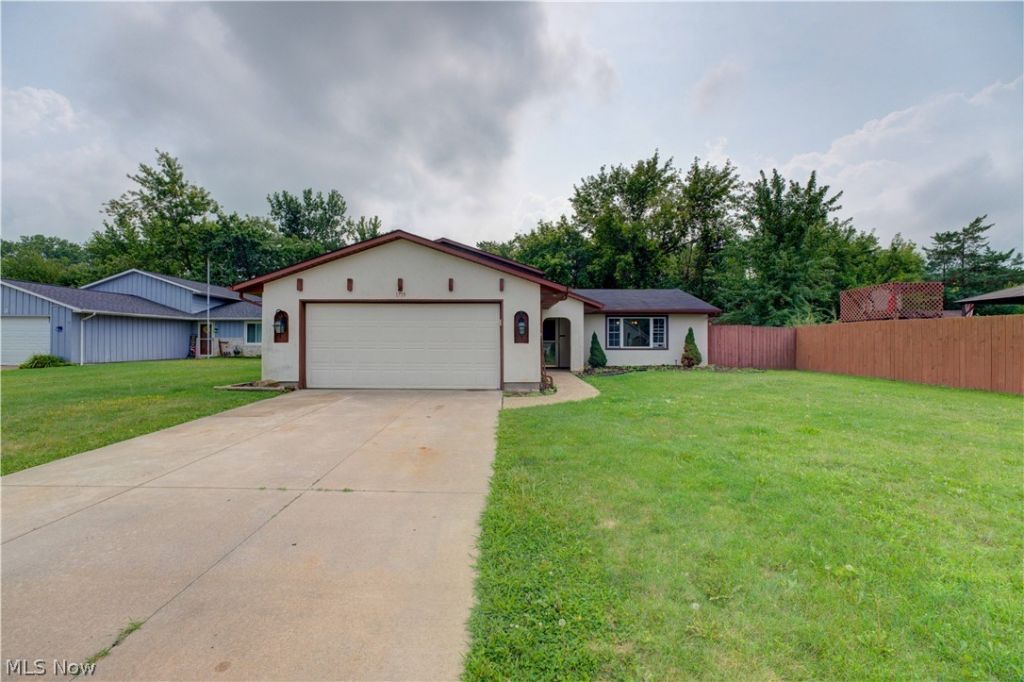
Presenting a meticulously maintained, move-in ready 3-bedroom, 2-bathroom home in the highly regarded Amherst School District. Sellers are offering up to a $5,000.00 move in credit with the right offer. Upon entering the foyer, you are welcomed by a spacious living room that seamlessly flows into the dining area and expansive kitchen. A sliding glass door at the rear opens to a generously sized, fenced backyard with a patio-perfect for outdoor entertaining and relaxation. Upstairs, the home features a large primary bedroom, two additional bedrooms with ample storage, and a full bathroom. The lower level offers a sizable family room, an additional full bath, and a laundry room. Some updates within the last 3 years include 90% of the window replaced, back sliding glass door replaced, kitchen/dining room LVT Flooring, dishwasher & refrigerator. Enjoy easy access to major highways, shopping, dining, entertainment, parks, and more-all just minutes away. Schedule your private showing today to experience all this exceptional property has to offer.
Property Features
Property Type: Residential - Single Family
Basement: Yes
Basement: Partially Finished
Cooling: Ceiling Fan(s), Wall Unit(s)
Garage: 2 car attached
Heating: Baseboard, Electric
Home Style: Split Level
Lot Size: 0.25 Acres
Roof Type: Asphalt, Fiberglass
Stories: 3.0
Taxes: $2,593 / year
Year Built: 1974
Feature Descriptions
Appliances: Dishwasher, Microwave, Range, Refrigerator
Days on Site: 57
Exterior: Stucco, Vinyl Siding
Fencing: Fenced
Laundry: Lower Level
Parcel#: 02-02-004-112-018
Parking: Attached, Concrete, Driveway, Garage
Patio/Porch: Patio
Sewer: Public Sewer
Water: Public
Room Sizes
Bathroom: N D x N D Level - Second
Primary Bedroom: 12 x 16 Level - Second
Bedroom: 9 x 12 Level - Second
Bathroom: N D x N D Level - Lower
Family Room: 28 x 12 Level - Lower
Bedroom: 12 x 12 Level - Second
Entry/ Foyer: N D x N D Level - First
Dining Room: 9 x 8 Level - First
Kitchen: 18 x 9 Level - First
Living Room: 12 x 18 Level - First
Local Schools
School District: Amherst Exempted Village
Listed By / Shown By
Listed By
Agency Name: Russell Real Estate Services
Agency Contact: bernniemarie1@gmail.com, 440-864-4257
Shown By
Agent Name: Vickie Kelley
Agent Phone: (330) 608-2657
Agency Title: M.C. Real Estate

Estimate Your Payment
Estimated Payment
$ 807.38 per month $522.79 Principal & Interest $216.08 Property Tax $68.51 Homeowner's InsuranceChange Payment Information
Listing data compilation and photo(s) © 2026 - Multiple Listing Service, Inc. – All Rights Reserved
The photos may be altered, edited, enhanced or virtually staged.
Privacy Policy / DMCA Notice / ADA Accessibility


This site is hosted, designed and copyright
© 1994 - 2026 by
Delta Media Group, Inc. -- Patent Pending --
1719 Narragansett Boulevard | MLS# 5236238
This single family home located at 1719 Narragansett Boulevard, Lorain, OH 44053 is currently listed for sale with an asking price of $234,900. This property was built in 1974 and has 3 bedrooms and 2 full baths. Narragansett Boulevard is located in the Seven Pines Sub #5 subdivision within the Amherst Exempted Village school district. Search Seven Pines Sub #5 real estate on vkelley.mcrealestateohio.com today.