Vickie Kelley

BEDS4
BATHS2 full
SQUARE FEET3,064
MLS#5234142
STATUSActive
PROPERTY TYPEResidential - Single Family
SUBDIVISIONHigh Tower Estate #2
SCHOOLGreen Local
Property Description
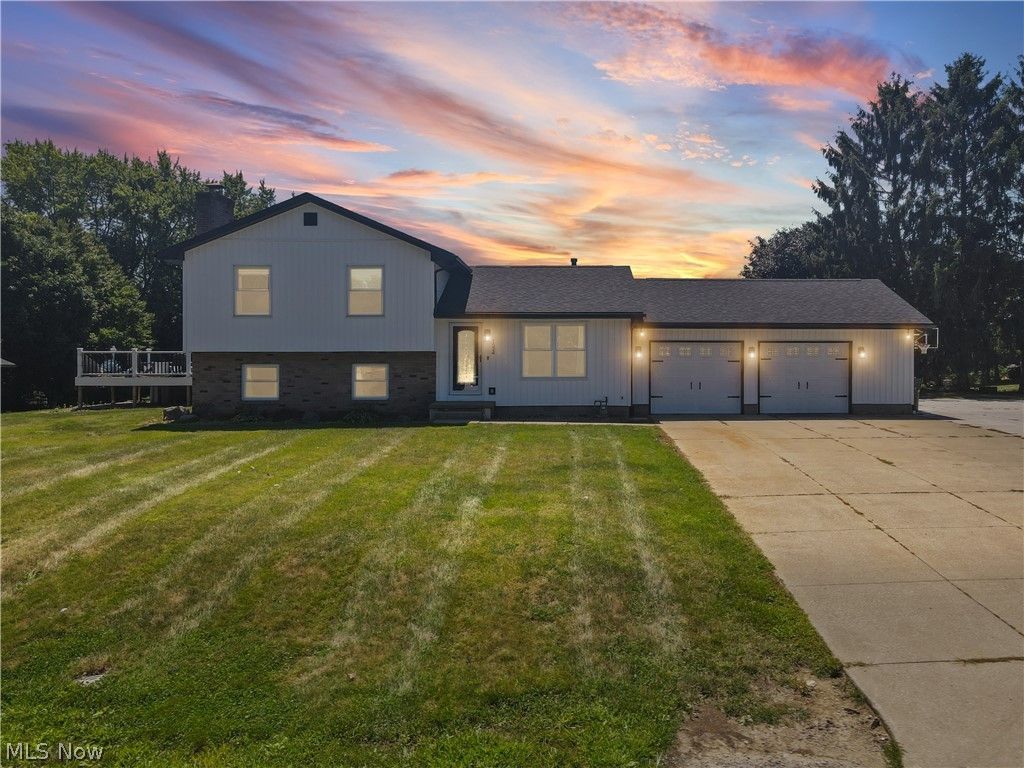
Welcome home to this spacious and beautifully updated split-level home in the highly desirable Green Local School District! From the moment you arrive, you'll appreciate the inviting curb appeal featuring white siding, a dark roof, newer windows, a two-car garage, expansive driveway, and spacious yard. Numerous major updates provide peace of mind, including new windows, siding, roof, and deck covering completed in October 2025, along with a new furnace and A/C with whole-house air purifier, hot water tank, water softener, and new water treatment systems, including an air injection system and reverse osmosis system, all added in 2025. New carpet was installed in 2026, and the garage is heated for year-round comfort and versatility. Inside, the welcoming entry features a wood-panel door with decorative leaded glass and opens into a bright living room filled with natural light. The eat-in kitchen offers warm wood-finish flooring, rich cabinetry, laminate countertops, a stainless-steel double sink, and included appliances. Sliding glass doors provide easy access to the tiered deck, creating a seamless space for entertaining, relaxing, or enjoying your morning coffee. Upstairs, the spacious primary bedroom features crown molding, chair rail accents, a ceiling fan, and convenient attic access. Two additional bedrooms offer generous closet space, with one featuring built-in shelving. The updated full bathroom, renovated in 2025, completes the upper level. The lower-level family room offers a cozy retreat centered around a floor-to-ceiling brick fireplace with a wood mantle and black heart-perfect for relaxing or gathering with family and friends. Come outside to enjoy the spacious backyard, complete with an above-ground pool and surrounding deck, offering plenty of room for lounging, entertaining, and making summer memories.
Property Features
Property Type: Residential - Single Family
Basement: Yes
Basement: Full
Cooling: Central Air
Fireplaces: 1
Garage: 2 car attached
Heating: Forced Air, Fireplace(s), Gas
Home Style: Split Level
Lot Size: 0.51 Acres
Roof Type: Asphalt, Fiberglass
Stories: 3.0
Taxes: $4,281 / year
Year Built: 1986
Feature Descriptions
Appliances: Dryer, Dishwasher, Disposal, Microwave, Range, Refrigerator, Washer
Days on Site: 4
Exterior: Aluminum Siding, Vinyl Siding
Fencing: Partial, Wood
Fireplace: Family Room
Laundry: In Basement
Parcel#: 2807974
Parking: Attached, Direct Access, Driveway, Garage
Patio/Porch: Rear Porch
Pool: Above Ground, Above-Ground
Sewer: Public Sewer
Swimming Pool: Yes
Water: Well
Window: Double Pane Windows
Local Schools
School District: Green Local
Listed By / Shown By
Listed By
Agency Name: Keller Williams Legacy Group Realty
Agency Contact: shelleypsells@gmail.com, 330-907-4102
Shown By
Agent Name: Vickie Kelley
Agent Phone: (330) 608-2657
Agency Title: M.C. Real Estate

Estimate Your Payment
Estimated Payment
$ 1,285.61 per month $821.23 Principal & Interest $356.75 Property Tax $107.63 Homeowner's InsuranceChange Payment Information
Listing data compilation and photo(s) © 2026 - Multiple Listing Service, Inc. – All Rights Reserved
The photos may be altered, edited, enhanced or virtually staged.
Privacy Policy / DMCA Notice / ADA Accessibility


This site is hosted, designed and copyright
© 1994 - 2026 by
Delta Media Group, Inc. -- Patent Pending --
1524 Hightower Drive | MLS# 5234142
This single family home located at 1524 Hightower Drive, Uniontown, OH 44685 is currently listed for sale with an asking price of $369,000. This property was built in 1986 and has 4 bedrooms and 2 full baths with 3064 sq. ft. Hightower Drive is located in the High Tower Estate #2 subdivision within the Green Local school district. Search High Tower Estate #2 real estate on vkelley.mcrealestateohio.com today.