Vickie Kelley

BEDS4
BATHS1 full 1 partial
SQUARE FEET1,783
MLS#5237503
STATUSActive
PROPERTY TYPEResidential - Single Family
SCHOOLSouth Euclid-Lyndhurst - 1829
Property Description
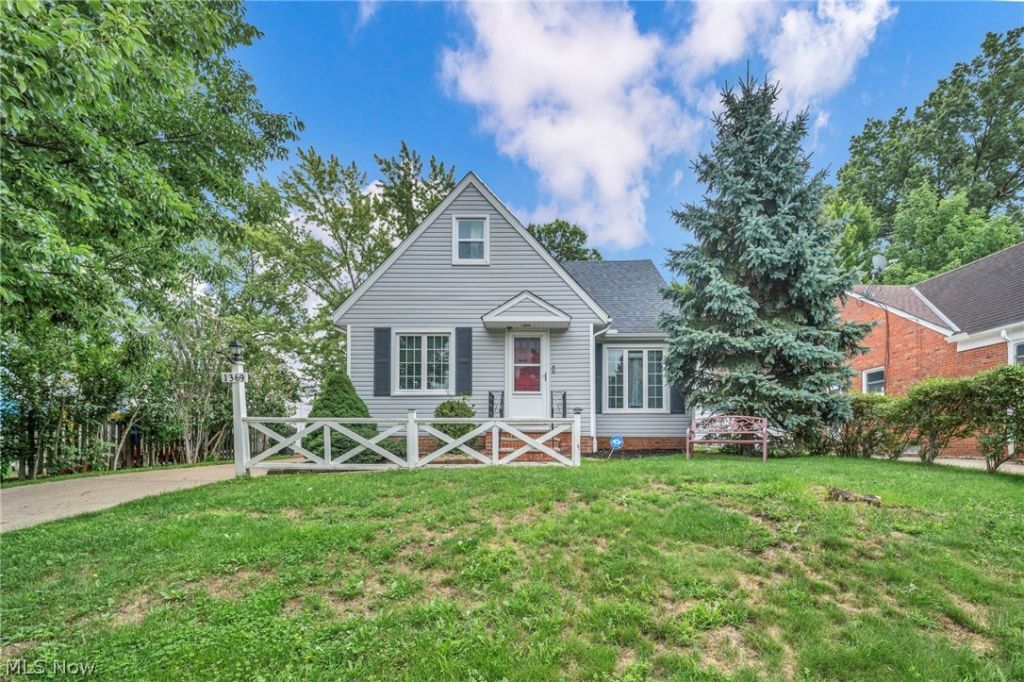
Welcome to 1369 Cranover Road, where timeless charm, comfortable living, and an unbeatable Lyndhurst location come together. This beautifully maintained, furnished 4-bedroom home offers a truly turnkey opportunity with thoughtful extras that make moving in even easier. Inside, natural light fills inviting living spaces designed for everyday comfort, entertaining, and making memories. Two hidden rooms, one at the top of the stairs and another inside the first closet door of an upstairs bedroom, add unique character and bonus storage possibilities. The professionally waterproofed basement includes a transferable lifetime warranty, while a five-year home warranty provides additional peace of mind. Even more is included with the home: lawnmower, snow blower, snow shovels, BBQ, above-ground pool with a shed full of pool supplies, garage and basement shelving, two ladders, outdoor benches, and patio furniture. Located minutes from Legacy Village, Beachwood Place, Acacia Reservation, dining, shopping, parks, and major highways, this home offers outstanding convenience to Downtown Cleveland, University Circle, and Cleveland Clinic. Move in, settle in, and enjoy everything 1369 Cranover Road has to offer!
Property Features
Property Type: Residential - Single Family
Basement: Yes
Basement: Partially Finished, Storage Space
Cooling: Central Air
Fireplaces: 1
Garage: 1
Heating: Forced Air, Gas
Home Style: Bungalow, Cape Cod
Lot Size: 0.16 Acres
Roof Type: Asphalt, Fiberglass
Stories: 2.0
Taxes: $4,143 / year
Year Built: 1948
Feature Descriptions
Community Features: Public Transportation
Days on Site: 51
Exterior: Aluminum Siding, Vinyl Siding
Fencing: Back Yard, Partial, Wood
Fireplace: Primary Bedroom, Wood Burning
Laundry: Lower Level
Parcel#: 711-17-060
Parking: Carport, Detached, Electricity, Garage, Paved
Patio/Porch: None
Pool: Above-Ground
Sewer: Public Sewer
Water: Public
Room Sizes
Bedroom: N D x N D Level - Second
Bedroom: N D x N D Level - Second
Primary Bedroom: 21 x 10 Level - First
Dining Room: 10 x 9 Level - First
Bedroom: 13 x 11 Level - First
Kitchen: 10 x 9 Level - First
Living Room: 17 x 13 Level - First
Basement: 26 x 17 Level - Basement
Basement: 17 x 12 Level - Basement
Basement: 9 x 7 Level - Basement
Local Schools
School District: South Euclid-Lyndhurst - 1829
Listed By / Shown By
Listed By
Agency Name: RE/MAX Transitions
Agency Contact: fettermanteam@gmail.com, 440-529-9577
Shown By
Agent Name: Vickie Kelley
Agent Phone: (330) 608-2657
Agency Title: M.C. Real Estate

Estimate Your Payment
Estimated Payment
$ 961.97 per month $545.26 Principal & Interest $345.25 Property Tax $71.46 Homeowner's InsuranceChange Payment Information
Listing data compilation and photo(s) © 2026 - Multiple Listing Service, Inc. – All Rights Reserved
The photos may be altered, edited, enhanced or virtually staged.
Privacy Policy / DMCA Notice / ADA Accessibility


This site is hosted, designed and copyright
© 1994 - 2026 by
Delta Media Group, Inc. -- Patent Pending --
1369 Cranover Road | MLS# 5237503
This single family home located at 1369 Cranover Road, Lyndhurst, OH 44124 is currently listed for sale with an asking price of $245,000. This property was built in 1948 and has 4 bedrooms and 1 full and 1 partial baths with 1783 sq. ft. Cranover Road is located within the South Euclid-Lyndhurst - 1829 school district. Search Lyndhurst real estate on vkelley.mcrealestateohio.com today.