Vickie Kelley

BEDS4
BATHS2 full 1 partial
SQUARE FEET2,950
MLS#5235282
STATUSActive
PROPERTY TYPEResidential - Single Family
SUBDIVISIONHolmes
SCHOOLBerkshire Local
Property Description
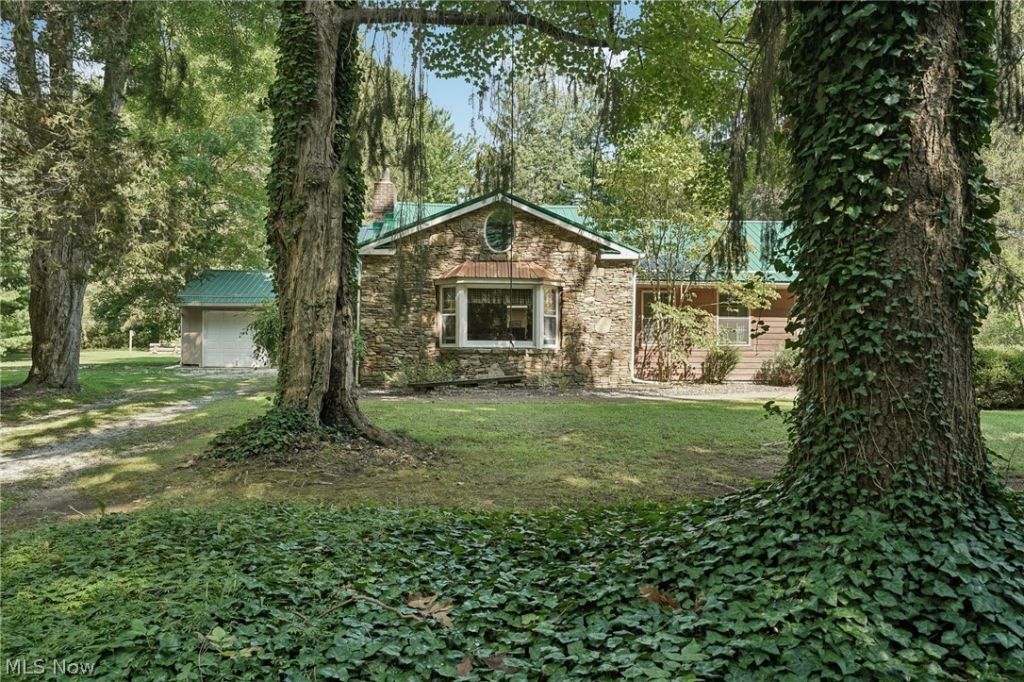
Welcome to this inviting 4-bedroom, 2.5-bath home nestled on a spacious 1.47-acre lot in desirable Claridon Township. Offering the perfect blend of comfortable living and outdoor enjoyment, this property features a metal roof and a large patio ideal for entertaining or relaxing in the peaceful country setting. Inside, enjoy a generous family/sun room that floods the space with natural light?perfect for gatherings or quiet mornings. The kitchen and family room showcase beautiful new flooring, while a wood-burning fireplace with an upgraded flue creates a warm, cozy focal point for cooler evenings. Additional highlights include a convenient 2-car attached garage and a functional layout designed for everyday living. Located just minutes from Chardon's amenities yet surrounded by the quiet of Geauga County countryside, this home offers both privacy and accessibility. A wonderful opportunity to own a well-appointed residence with room to roam.
Property Features
Property Type: Residential - Single Family
Basement: Yes
Basement: Partial
Cooling: Ceiling Fan(s)
Fireplaces: 1
Garage: 2 car attached
Heating: Forced Air, Oil
Home Style: Ranch
Lot Size: 1.47 Acres
Roof Type: Metal
Stories: 1.0
Taxes: $1,377 / year
Year Built: 1945
Feature Descriptions
Appliances: Dishwasher, Microwave, Range
Days on Site: 60
Exterior: Aluminum Siding, Wood Siding
Parcel#: 12-062500
Parking: Attached, Driveway, Garage
Sewer: Private Sewer, Septic Tank
Water: Private
Local Schools
School District: Berkshire Local
Listed By / Shown By
Listed By
Agency Name: Glasshouse Realty Group, LLC
Agency Contact: johnie.sams@glasshouserealty.com, 440-725-0735
Shown By
Agent Name: Vickie Kelley
Agent Phone: (330) 608-2657
Agency Title: M.C. Real Estate

Estimate Your Payment
Estimated Payment
$ 982.94 per month $767.60 Principal & Interest $114.75 Property Tax $100.60 Homeowner's InsuranceChange Payment Information
Listing data compilation and photo(s) © 2026 - Multiple Listing Service, Inc. – All Rights Reserved
The photos may be altered, edited, enhanced or virtually staged.
Privacy Policy / DMCA Notice / ADA Accessibility


This site is hosted, designed and copyright
© 1994 - 2026 by
Delta Media Group, Inc. -- Patent Pending --
11843 Taylor Wells Road | MLS# 5235282
This single family home located at 11843 Taylor Wells Road, Chardon, OH 44024 is currently listed for sale with an asking price of $344,900. This property was built in 1945 and has 4 bedrooms and 2 full and 1 partial baths with 2950 sq. ft. Taylor Wells Road is located in the Holmes subdivision within the Berkshire Local school district. Search Holmes real estate on vkelley.mcrealestateohio.com today.