Vickie Kelley

BEDS4
BATHS1 full 1 partial
SQUARE FEET2,084
MLS#5229480
STATUSPending
PROPERTY TYPEResidential - Single Family
SUBDIVISIONSalt Spg 12
SCHOOLJackson-Milton Local
Property Description
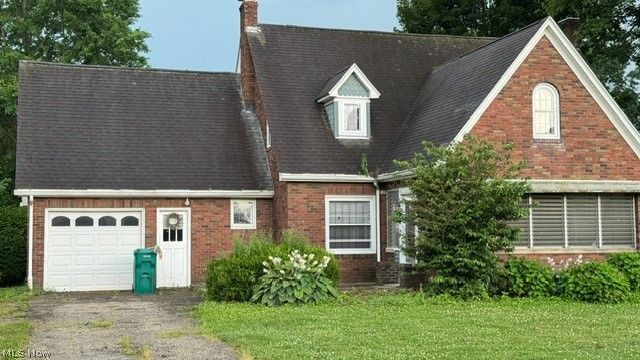
N. Jackson-Price dropped to sell, ONLY $144,900. Vinyl-Brick cape code consist of an eat-in Kitchen, very large Living rm with FP, Dining rm, 4-5 bedrooms, 1.1 baths, full extra deep basement with FP for a fam. rm, enclosed front porch and rear deck to watch the wildlife in the yard. Large shed in rear of property. All city Utilities, a lot of natural woodwork, built-in cabinetry and some wood floors, plenty of closets, new Sump Pump. Call your Buyer's agent to set up an appointment make this your #1 to view!
Property Features
Property Type: Residential - Single Family
Basement: Yes
Basement: Full
Cooling: None
Fireplaces: 2
Garage: 1
Heating: Gas, Hot Water, Radiator(s), Steam
Home Style: Cape Cod
Lot Size: 0.49 Acres
Roof Type: Asphalt, Fiberglass
Stories: 2.0
Taxes: $2,869 / year
Year Built: 1936
Amenities
Built-in Features
Ceiling Fan(s)
Crown Molding
Eat-in Kitchen
High Ceilings
Natural Woodwork
Feature Descriptions
Days on Site: 80
Exterior: Brick, Vinyl Siding, Wood Siding
Fencing: None
Fireplace: Basement, Electric, Family Room, Gas Log, Living Room
Laundry: In Basement
Lot: Back Yard, Front Yard, Open Lot
Parcel#: 50-026-0-101.00-0
Parking: Driveway, Electricity, Garage, Parking Pad
Patio/Porch: Deck, Enclosed, Front Porch, Patio, Porch
Sewer: Public Sewer
View: City Lights
Water: Public
Window: Blinds, Screens, Wood Frames
Room Sizes
Laundry: 12 x 12 Level - Basement
Dining Room: 13 x 13 Level - First
Bedroom: 12 x 10 Level - Second
Bonus Room: 10 x 9 Level - Second
Entry/ Foyer: 6 x 8 Level - First
Other: 10 x 10 Level - Basement
Eat-in Kitchen: 16 x 9 Level - First
Other: N D x N D Level - First
Bedroom: 12 x 10 Level - Second
Primary Bedroom: 21 x 13 Level - Second
Living Room: 26 x 15 Level - First
Office: 13 x 12 Level - First
Family Room: 24 x 12 Level - Basement
Workshop: 10 x 10 Level - Basement
Local Schools
School District: Jackson-Milton Local
Listed By / Shown By
Listed By
Agency Name: Berkshire Hathaway HomeServices Stouffer Realty
Agency Contact: janetzangara@tprsold.com, 330-307-4108
Shown By
Agent Name: Vickie Kelley
Agent Phone: (330) 608-2657
Agency Title: M.C. Real Estate

Estimate Your Payment
Estimated Payment
$ 603.83 per month $322.48 Principal & Interest $239.08 Property Tax $42.26 Homeowner's InsuranceChange Payment Information
Listing data compilation and photo(s) © 2026 - Multiple Listing Service, Inc. – All Rights Reserved
The photos may be altered, edited, enhanced or virtually staged.
Privacy Policy / DMCA Notice / ADA Accessibility


This site is hosted, designed and copyright
© 1994 - 2026 by
Delta Media Group, Inc. -- Patent Pending --
11299 Mahoning Avenue | MLS# 5229480
This single family home located at 11299 Mahoning Avenue, North Jackson, OH 44451 is currently listed for sale with an asking price of $144,900. This property was built in 1936 and has 4 bedrooms and 1 full and 1 partial baths with 2084 sq. ft. Mahoning Avenue is located in the Salt Spg 12 subdivision within the Jackson-Milton Local school district. Search Salt Spg 12 real estate on vkelley.mcrealestateohio.com today.